Our House

Our House
Before: House. After: Home!
Showing posts with label kitchen. Show all posts

Friday, April 29, 2016

Paint colors; Inside & Outside

So so so so many choices!
From left to right:
1st floor man cave
1st floor main area (none of these worked)
2nd floor office
Exterior
Exterior options

Chris painting (from left to right) exterior options
number 1-7

We took our favorite exterior options (#2 &
#3) and painted them around the house!
In the sun & shade, plus on the old &
new siding!
We chose #3 - shown on the right here!


Some of our first efforts on the 1st floor color.
We wanted a light gray....darker than the white trim but
lighter than our cabinets. Harder to find than you'd
imagine! This includes living room, dining room,
 hall bathroom, kitchen, family room and our master bedroom!
I struggled mightily with this choice!

2nd floor color options - we wanted an off white that would
show off the trim but not be too bold. This paint is for
the foyer, front stairwell, upstairs hallway, guest rooms &
the hall bathroom. Bottom row center is the winner!

Gray, gray, gray.
I painted lots of color options on this wall
in the kitchen! We wanted to be as sure as possible we were
making the right choice! We went with the color on the lower
left (its repeated on both sides of the door).


We are rocking the man cave like it is
a transplant from our condo! It will be painted
brown & have virtually the same furniture :)

The winning man cave color is on the right.
The one on the left looks too much like a dirty diaper :(

Chris showing off the office window with the color
options. The darkest one won here :) Its in the center

I DIYed the basement laundry area wall....because it is in
the basement & it doesn't matter! The middle color won!
I wanted to go bold & fun. One might think this is too
dark of a color for a basement; I went high gloss to
bounce the light around the room. Our basement has some
above grade windows which give it some natural light,
which helps!


In case you care to buy any of these colors, we used all Benjamin Moore paints. Here is a list of what we bought & where we're using it:
Exterior: Deep Royal
1st Floor + Master Bedroom: Whitestone at 50% strength
2nd Floor + Foyer/Stairwell: China White
Man Cave: Whitall Brown
Office: Van Deusen Blue
Laundry Area: Old Navy

Sunday, April 10, 2016

The Kitchen is IN!

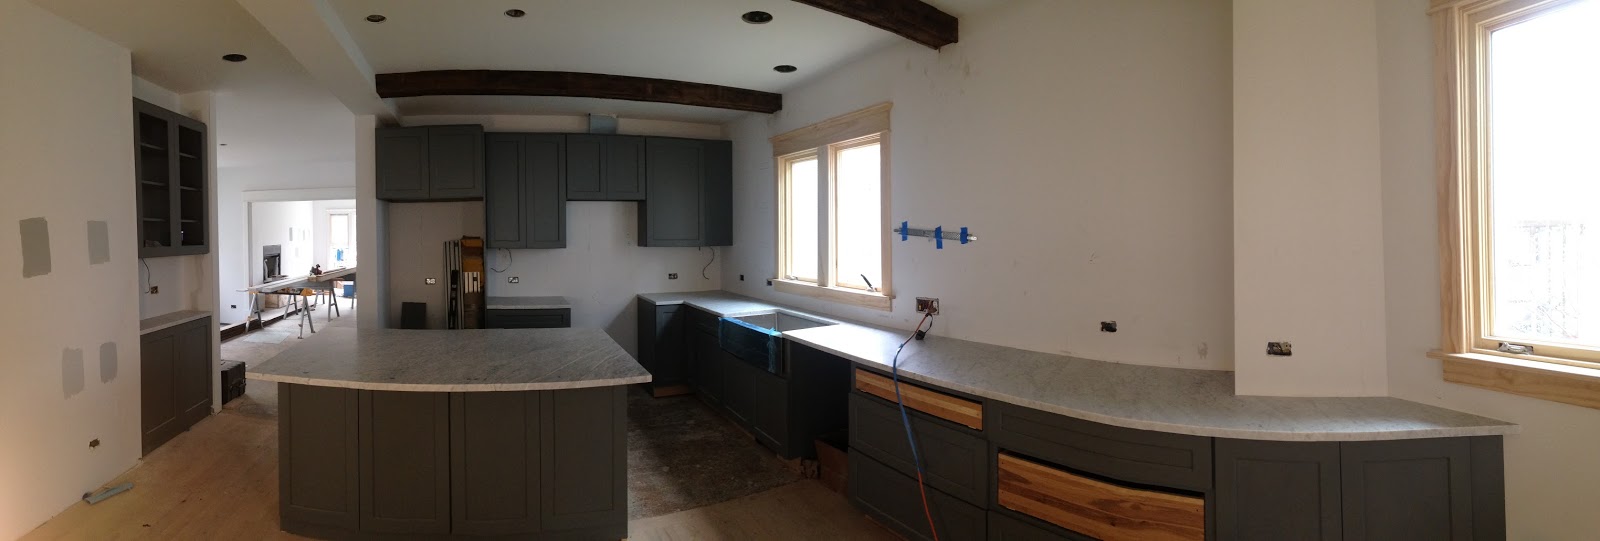
I am so incredibly excited that our kitchen was installed last week! 

In 4 work days our trim carpenters, Pat & Eric, unpacked almost all of these boxes:
Kitchen cabinets in boxes

There were an awful lot of giant boxes!
And installed almost all of the cabinets! 
Cheers to the new kitchen!

Yippee! It looks just wonderful, even with the
cardboard countertops!

They built our island, 
It is hard to see the island; but it is hiding on the lower left of the photo
behind the garbage can & bag of joint compound (because of course
some of our brand spanking new drywall got torn out by the trim carpenters
in order to fully install our cabinets......#worthit #Ithink)

installed our barnwood beams in the ceiling, 
Our barnwood ready to be installed
1st beam is partway done
1st beam done, 2nd one waiting to be wrapped
and even gave us temporary cardboard countertops - which are very fancy and perfect for holding snacks and drinks :)
National Beer Day celebrations

Major Friday night snack attack waiting for Chris
to come home from work.

Delicious takeout for our first dinner party!

I spend so much of my time in the kitchen; I could not be happier about how ours is coming together! 9 more days until our countertops are delivered and installed; at that point it will feel really REALLY real! 

Update April 19, 2016:

We have our counters! They were delivered & installed today & they look wonderful!
Here comes the island!

Loving the way they look!

I've been having way too much fun with panoramic photos lately!

The island is almost done!

The very next day, the trimmers
installed our final (& largest) cabinet!
Now I just need to move in and start cooking!!

Sunday, March 20, 2016

Drywall! Drywall! It is EVERYWHERE!


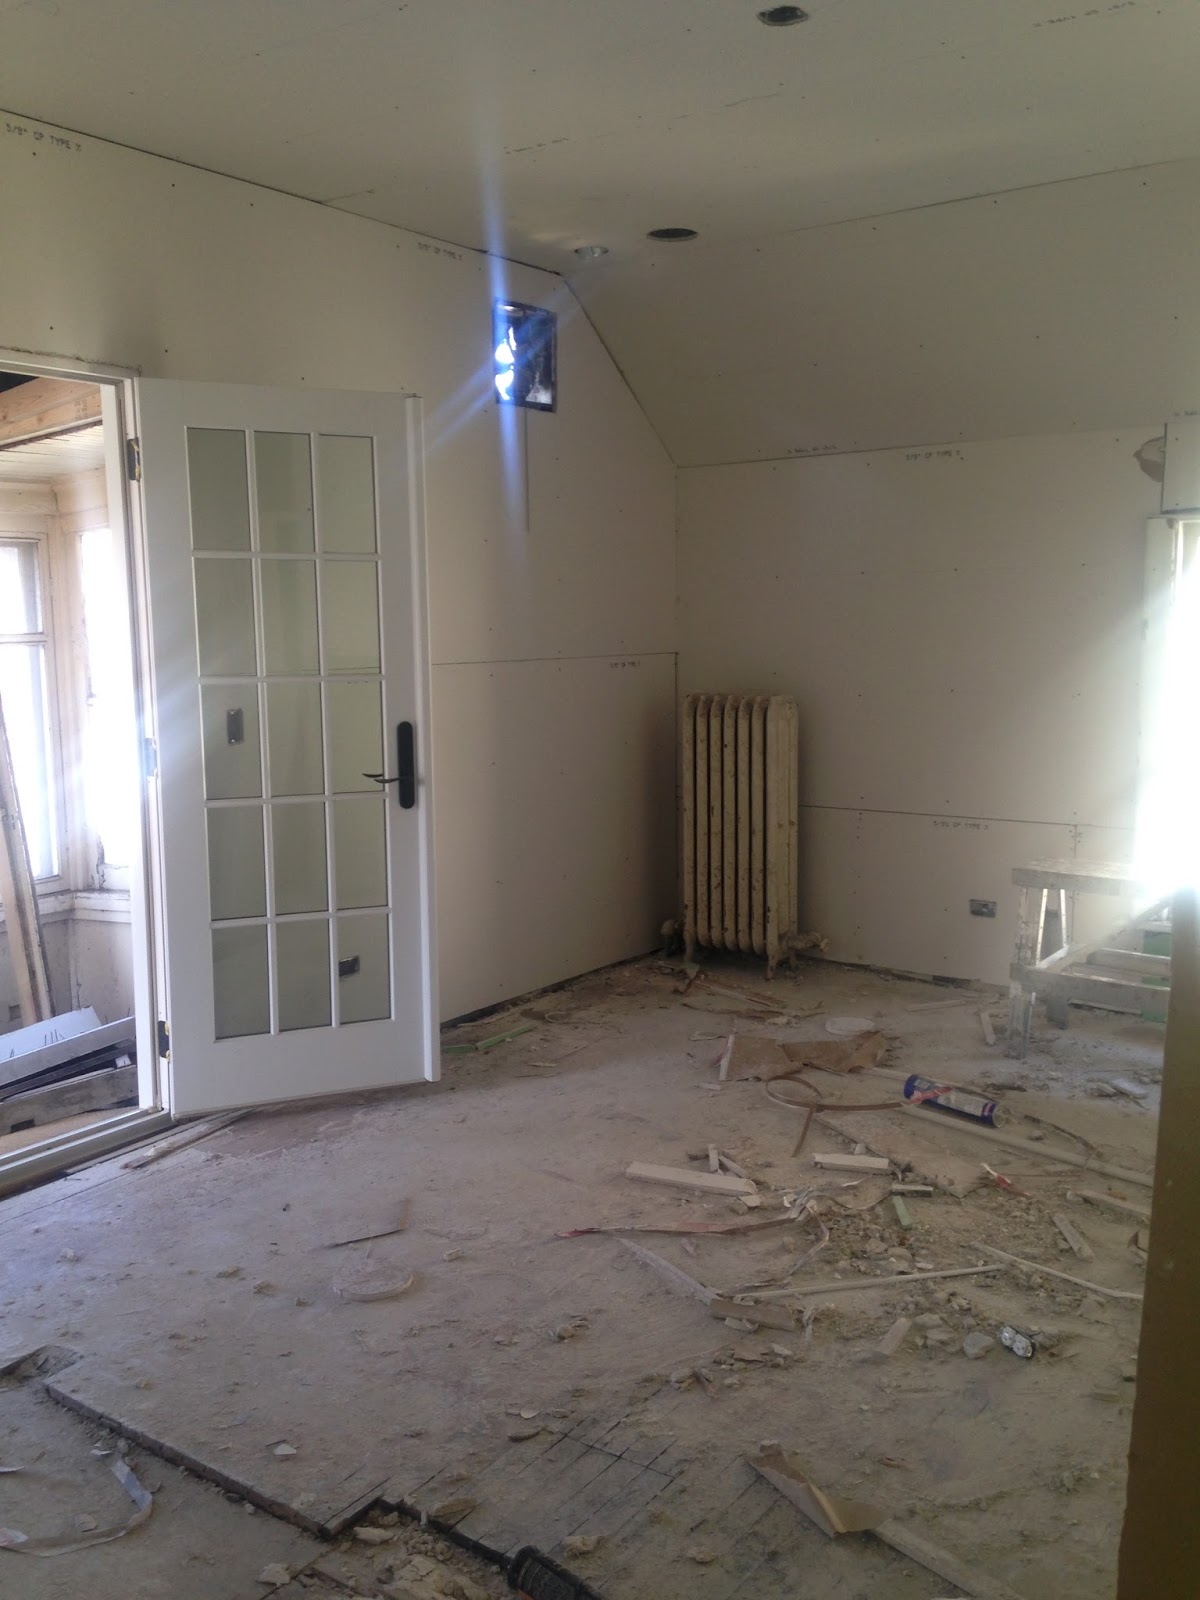
Rewind to Tuesday. We passed our insulation inspection in the afternoon & our contractor confirmed the drywallers to start Wednesday. Jump to Friday afternoon. The drywallers have hung drywall throughout our entire house! The entire 1st & 2nd floors & a bit of the basement; all in 3 work days! There were speed demons! We have been waiting since mid-December for another big "oh my goodness" moment. We hadn't seen a dramatic change since the framers built the start of the side & back porches and framed the new floor plan inside. The months in between have been spent filling the space between the studs those framers installed. Electrical, plumbing, HVAC and finally insulation all needed to happen before we got another dose of drama. Good drama I should specify. Well, here it is, in pictures; the work of the wild men drywall crew. Starting tomorrow they will tape & sand the whole beast! Stay turned for photos of that.
It may not look like much, but to come into the house &
see these first glimpses of drywall made me act like a
fool! I was jumping up & down, clapping my hands &
squealing. I think the drywall guys thought I was insane.

View of the kitchen into the dining room.

View the opposite way - from the dining room
back into the kitchen

There were stacks of drywall everywhere
on Wednesday. This is the view from our
bedroom up the hallway to the front of the
house.
View up the stairs to the outside wall of
Chris' office
More photos - can you tell how excited this stage made me??
Chris loving his new office drywall!

Chris admiring the mess & drywall in the 2nd
bedroom

I am profoundly excited about the kitchen,
even partially drywalled!

Don't mind the mess- check out the drywall! Also note the
yellow walls are holdovers from our plaster days! We kept
5-10% of the plaster walls.

The stairs are starting to look legit! Except
for the whole not having a banister for
the landing.........details.

I hadn't played with the panoramic feature on my phone in awhile - drywall inspired me to take one of the kitchen and
family room. 

I continue to be unreasonably excited about the
basement laundry area; which got drywall too!

Our bedroom is starting to take shape!
Update March 25, 2016:
This is just too funny not to add:
The drywallers rocking their stilts to get the mud on the tops
of the walls & the ceilings

Just another day at the Grant St circus!

Sunday, February 14, 2016

Kitchen Barn Wood

So, Much. Barnwood!!!
We had a great time shopping at a place in Crystal Lake called All American Reclaim. It was amazing. It was perfectly made for us! Our contractor recommended that we shop there when we said we wanted to use reclaimed barn wood for some accents in the kitchen. It is a really fun shop, a relatively typical antique shop in the front & an epic warehouse full of barn wood at the back. 

Chris is stacking the boards we chose. Yay!

Stay tuned - we'll show you photos of where this wood goes when it is installed!

Beams, beams, beams. Plus some interesting
raw wood stuff in the foreground.

Honestly. The barn wood was just amazing.

It keeps going & going!!


Saturday, October 17, 2015

Demo Days 5 & 6 - The Walls Come Tumbling Down

I mean, really, they are. The walls are dropping like flies! Two more days of demolition this week meant such eye candy for Chris & me. 

Day 5 saw the wall between the 1st floor kitchen & 3rd (back) bedroom come down. The wall between the 1st floor 2nd bedroom & back stairs came apart, just enough to look through. The east wall of the first floor kitchen lost its plaster. The garbage continues to pile up in epic fashion; we're still playing a waiting game with the permits......and the dumpster. We brought some crowbars over to the house to go on a bit of a treasure hunt on the 2nd floor. We were hoping that someone had stashed (& then forgotten about) bars of gold or boxes of money in the built in cabinet accessed from the bathroom. The doors to the cabinet were painted shut; so Chris knocked them in. No treasure. Sort of disappointed :( Its always fun to break stuff though!
You can see straight through the
1st floor from front to back!
Chris wielding the crowbar


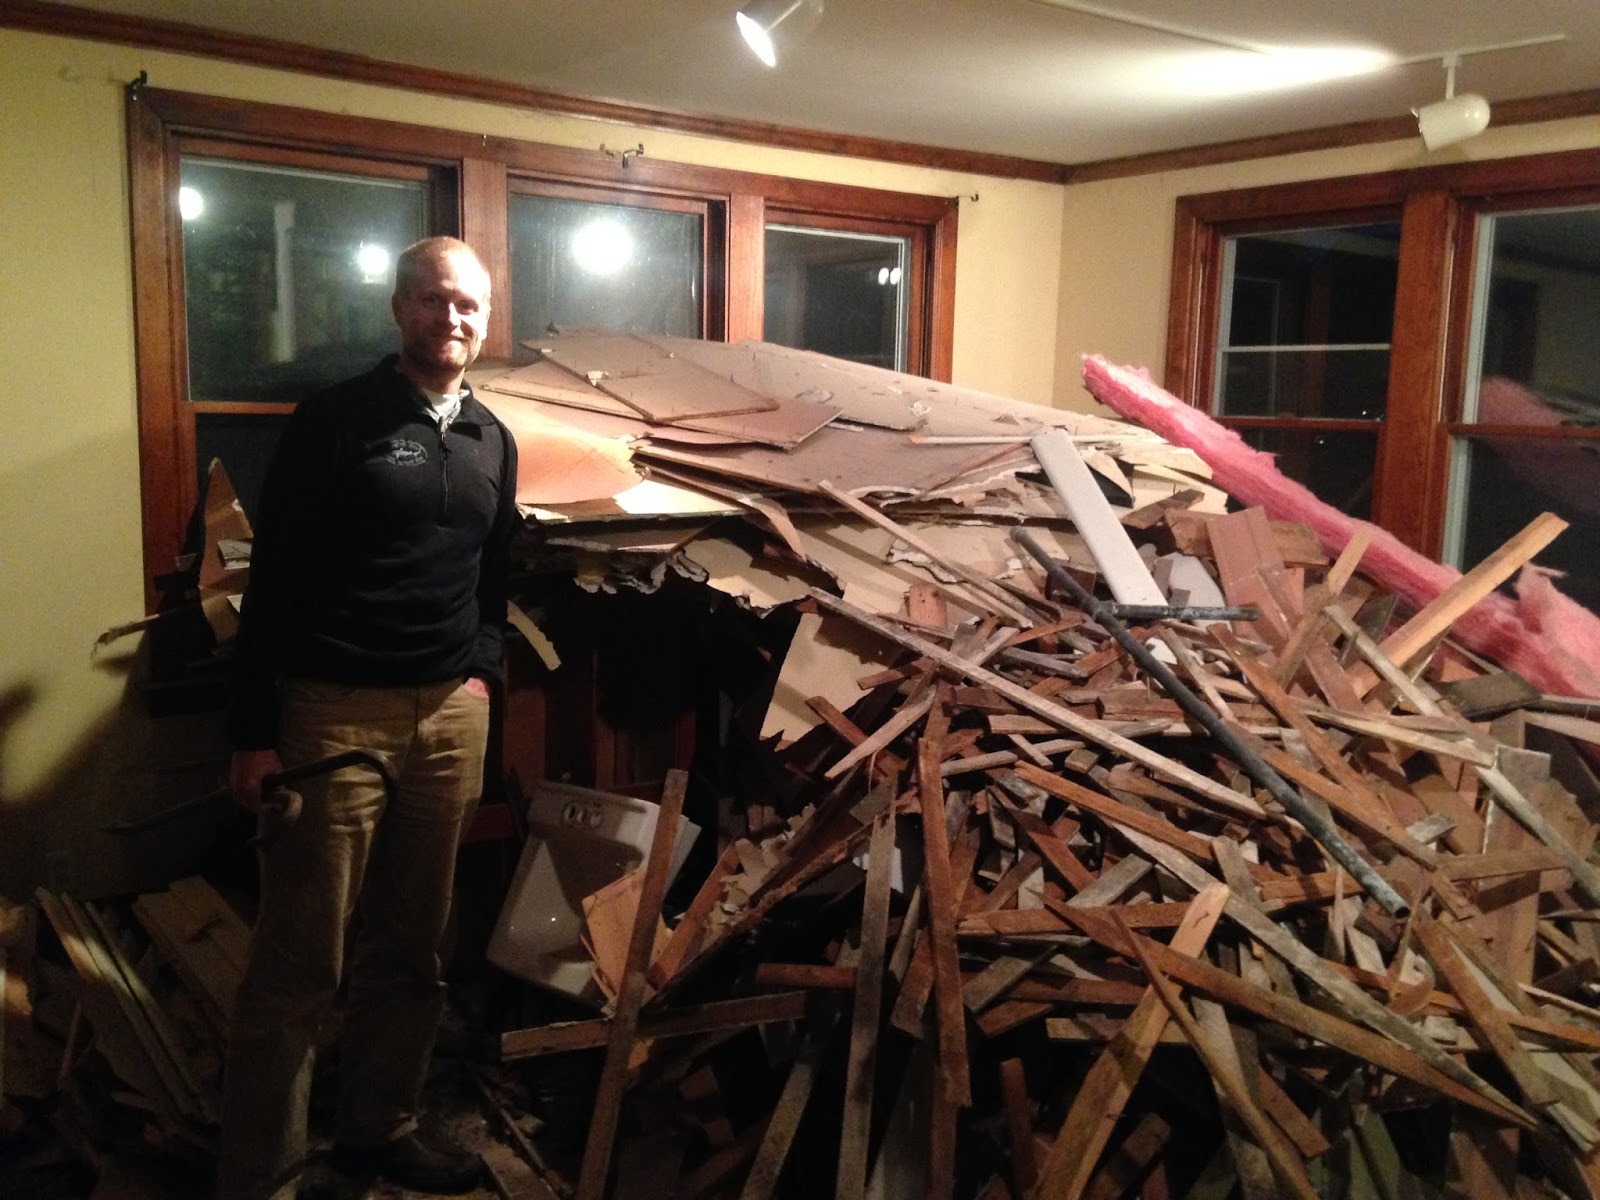
The debris pile keeps growing in our future family room
Our living room rocks both a stove & fridge.
Oh & some sinks.

Just the right size to peek through to the back stairwell

Day 6 was even more dramatic. The back stairs are completely gone. Giant hole from the 2nd floor down to the basement! The walls between the 1st & 2nd floor 2nd bedrooms and the back stairwell are gonezo! Its insane. We can now look from the top of the front stairs all the way back to the back wall of the house! We can get a sense for the size/shape of our future kitchen on the 1st floor & our bedroom on the 2nd floor. The debris from the demo is getting comical, if it wasn't already. There are piles everywhere! I continue to be so happy with the guys doing the work. They've kept things as tidy as is possible given our dumpster-less situation. They continue to sweep up at the end of each day. Its the little things, right?
We love the treasure hiding in the walls. This page from the
"Chicago Evening American" is dated Tuesday
May 8, 1928. That is a really long time ago!

Chris pondering the 2nd floor through
the hole where the back stairs had been. Note the piles...
growing, growing, growing.

The old 1st floor kitchen was on the left
Chris is standing where the closet for the 2nd bedroom used to be.
Feeling on top of the world on the "pantry platform"
From my perch at the back of the 2nd floor I can see
down through the old stairwell into the basement!

View from 2nd floor kitchen pantry down through the floor
all the way to the basement!