Our House

Our House
Before: House. After: Home!

Saturday, October 17, 2015

Demo Days 5 & 6 - The Walls Come Tumbling Down

I mean, really, they are. The walls are dropping like flies! Two more days of demolition this week meant such eye candy for Chris & me. 

Day 5 saw the wall between the 1st floor kitchen & 3rd (back) bedroom come down. The wall between the 1st floor 2nd bedroom & back stairs came apart, just enough to look through. The east wall of the first floor kitchen lost its plaster. The garbage continues to pile up in epic fashion; we're still playing a waiting game with the permits......and the dumpster. We brought some crowbars over to the house to go on a bit of a treasure hunt on the 2nd floor. We were hoping that someone had stashed (& then forgotten about) bars of gold or boxes of money in the built in cabinet accessed from the bathroom. The doors to the cabinet were painted shut; so Chris knocked them in. No treasure. Sort of disappointed :( Its always fun to break stuff though!
You can see straight through the
1st floor from front to back!
Chris wielding the crowbar


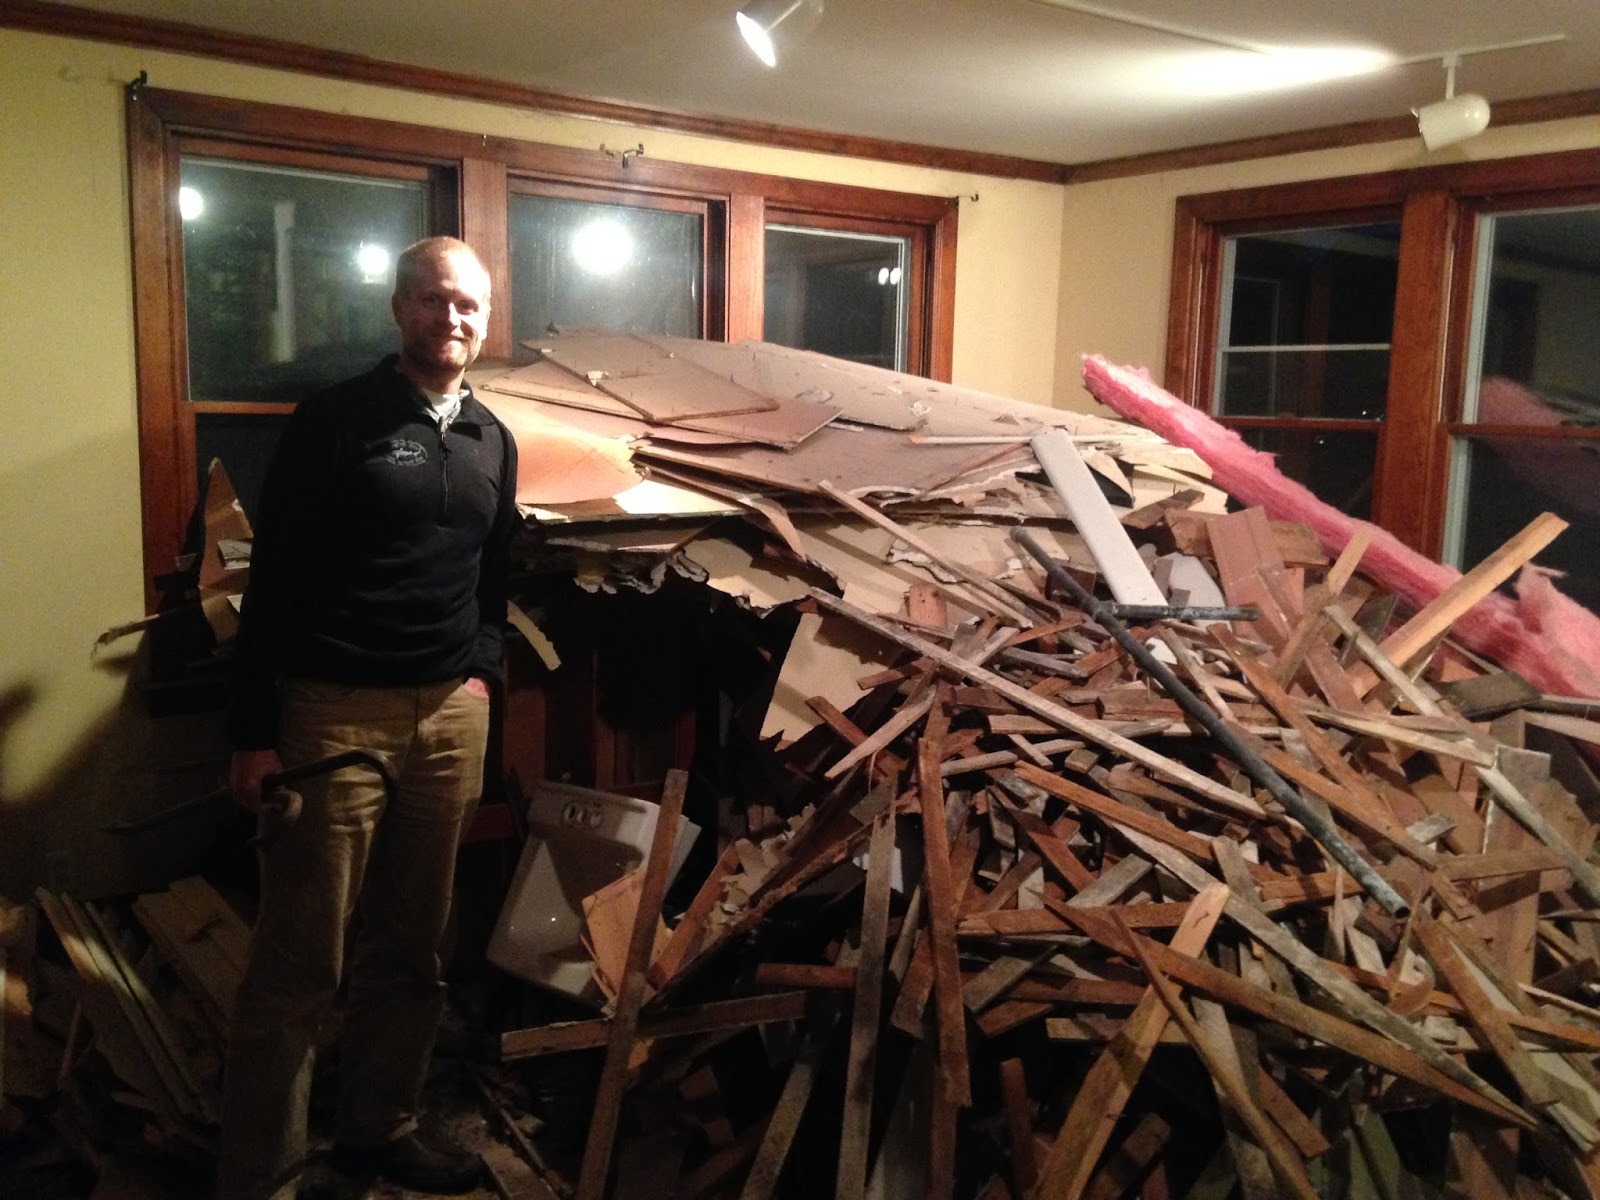
The debris pile keeps growing in our future family room
Our living room rocks both a stove & fridge.
Oh & some sinks.

Just the right size to peek through to the back stairwell

Day 6 was even more dramatic. The back stairs are completely gone. Giant hole from the 2nd floor down to the basement! The walls between the 1st & 2nd floor 2nd bedrooms and the back stairwell are gonezo! Its insane. We can now look from the top of the front stairs all the way back to the back wall of the house! We can get a sense for the size/shape of our future kitchen on the 1st floor & our bedroom on the 2nd floor. The debris from the demo is getting comical, if it wasn't already. There are piles everywhere! I continue to be so happy with the guys doing the work. They've kept things as tidy as is possible given our dumpster-less situation. They continue to sweep up at the end of each day. Its the little things, right?
We love the treasure hiding in the walls. This page from the
"Chicago Evening American" is dated Tuesday
May 8, 1928. That is a really long time ago!

Chris pondering the 2nd floor through
the hole where the back stairs had been. Note the piles...
growing, growing, growing.

The old 1st floor kitchen was on the left
Chris is standing where the closet for the 2nd bedroom used to be.
Feeling on top of the world on the "pantry platform"
From my perch at the back of the 2nd floor I can see
down through the old stairwell into the basement!

View from 2nd floor kitchen pantry down through the floor
all the way to the basement!


Wednesday, October 7, 2015

Demolition Day 4 - Back Stairs, Head Knocker, 2nd Floor Kitchen

Seriously, this demolition is just about the best thing in our lives right now.
It is a concrete sign that Grant St will in fact, despite all the waiting, become our home sometime (relatively soon we hope!). 

There were 3 guys working in the house yesterday, they accomplish so much wonderful destruction every time they come. This part is slightly addictive & I assume the next phase, when things are being built, will find us similarly obsessed with evening visits to see the progress.

Demolition day 4 saw the removal of the back stairs, major work on Chris' future office, the removal of the dreaded head knocker on the front stairs, and huge work on the 2nd floor kitchen (our future bedroom).

Enjoy the photos! We've been enjoying wandering around the house seeing all the insanity demolition brings.
Selfie in our future bedroom!
Presumably we won't take selfies here once it is our actual bedroom.....
Hanging out in our future master bathroom, casually looking
through the wall of what used to be the 2nd floor kitchen.

Hahahhahahah. Look at that pile of rubble!
We'll have a dumpster once we have permits.
For now, these piles are really funny to me.
This is the 2nd floor kitchen; our future bedroom.
Cheers to Chris' future office!
Goodbye to the headknocker on the front steps
(which was the closet) & the south wall!
Hip hip hooray! Au revoir to the headknocker!
The dark line at the top of the photo shows what used to be the headknocker.
Not there anymore, which makes the stairway feel airy & light & wonderful!

Ah! There is no longer a wall to the 2nd floor
1st bedroom! This room is Chris' future office.

Check out the outline of the steps on the right of the photo.
They are gone!
Only the slats that supported the plaster beneath remain!

View from the first floor landing up the back steps.
Same as above; look to the top/right of the photo to
see the outline of where the stairs used to be. It is wild.


Demolition Days 2 & 3: 1st Floor Bathroom and Kitchen

 Man, this is an incredible part of this process! Chris & I have been so excited to get over to the house every time we know guys have been in it smashing stuff apart. We missed visiting last week Friday because we were out of town - so this post covers 2-3 guys work over the course of 2 days! They were busy busy busy! 

Check out the photos - perhaps you will have the same reaction we did; which was "holy f-ing s*@#!!" We said that out loud an awful lot. Though, to be clear, we are so happy with this stage of the project. The guys are conscientious & have left the house in as much order as possible (aka, piled/bagged garbage, swept up each day, left 1 functioning bathroom :).
Where did the 1st floor kitchen go?!?
You can now walk through the wall into the 2nd bedroom closet
(look for the butterflies used to decorate the closet wall)! 
We are so happy the (maybe) tin ceiling has survived this far into the demo.
We hope it will survive & be our future mudroom's ceiling.

1st Floor bathroom has officially been gutted!

Well, this is where the blue bathtub used to be....that is the basement floor showing through!
Everyone loves a hole in their floor; right? Its the hot new thing!


View from the living room into the dining room & through
the wall into what was the 1st floor kitchen and will become our mudroom.
The blue bathtub is in pieces on the 1st Floor 2nd Bedroom Floor...
This is the sight of our future kitchen!


Something about a toilet & sink in Chris' future man cave is really amusing.

Friday, October 2, 2015

Demolition Day 1 - HOORAY!

I am sure everyone is glad to know our project is "officially" underway (so you won't need to hear me say "we are at a standstill" when you ask me how the project is going :)!

Before:1st floor bathroom  (Eventually) After: Gut rehab
OK, if we are going to be technical about it; we don't exactly have the pesky permits- but - at least the demolition has begun. It is ridiculous how happy this step makes me. Somehow this feels more official than any of our DIY demo has.

Handsome husband in the now defunct 1st Floor kitchen!


I'll let the photos explain why! This is the work of one guy, for one day. I also didn't get a photo of the holes in each wall that will come down........but they are there - exploratory work? Marking the ones that will go for the next crew who comes in? Who knows- but Chris & I had fun shining our flashlights through them & talking through them. Yes, we were incredibly pleased with this development!
Casually posing in the garbage heap in our future family room

Who doesn't love a stove & sink in their future family room??


Before:1st floor 2nd bedroom. (Eventually) After: part of our kitchen. Sweet hole in the wall, huh?

Before:1st floor bathroom(Eventually) After: Gut rehab

Before:1st floor  1st bedroom (Eventually) After: Man Cave

Before:1st floor Kitchen (Eventually) After: Our mudroom

Sunday, August 30, 2015

Fireplace Planning

Chris would make a lovely mantle decoration :)
Everyone has a different list of "must haves" for their dream home. Thankfully, Chris' list & my list were quite similar!Both of us really wanted a wood burning fireplace in our forever home, neither of our condos had one & we found ourselves wishing they did.
Surprisingly, it is not too difficult to add a wood burning fireplace to a home, particularly when you will be ripping apart so much of it in the first place!
We misjudged where the fireplace will be on this wall (it will be closer to the dining room; not centered on the living room wall. Its location is determined by the chimney location!), but we taped out the size of fireplace/mantle/hearth to get an idea of its impact on our living room.
Hello there future fireplace!
This planning has us dreaming of when we'll move in (hopefully February, 2016). It will likely be cold & snowy & PERFECT for fires in our future fireplace!
Ordering the "box" where the wood actually burns.
What are some of your "must haves" in your current or future home? We are always picking our family/friends' brains to make sure we haven't missed anything to include in our house plans!

Tuesday, August 18, 2015

Back yard bliss....someday!

A few of the delicious raspberries that grew in the garden before we took it apart! 
As with many things at our new (old) house, the backyard had been largely ignored by its previous owners. Our tenants did their best to keep it nice, though some of their hard work was undone by yours truly yesterday. Our tenants (who moved out in June) built a large raised bed garden in the backyard. Since it hadn't been tended in quite awhile, it was overgrown with weeds - some of them were simply giant. Jack & the Bean Stalk sized. See the photo below with our friends & the weeds (Dan is over 6 feet tall for some context).


Dan & Maddie with the 8-9 foot weeds
We signed the contract with Matt, our general contractor, 2 weeks ago & our permit application was submitted to the City of Evanston last week. Knowing that in the coming weeks & months work trucks will be using the back yard as a parking lot, we thought it prudent to remove the worst weeds as well as the raised bed.

Some might argue that Chris & I chose an odd time for intense manual labor in our new backyard, given the weather report of highs in the 90s, sunny skies, and high humidity. We probably wouldn't have chosen last weekend if our next several weekends weren't so jam packed with fun plans! 


Before our work - massive weed patch!
Before our work, you can barely see me over the weeds
We pulled, clipped, chopped, raked & hauled for over 4 hours. We filled seven 30 gallon yard waste bags. In some ways it feels like we didn't make a dent in the crazy weed patch; in others, it seems like we made a lot of headway! 
After our day of labor - look all that dirt :)

After our day of labor - I can't say "no more weeds" but there are far fewer weeds!

Chris needed to work Sunday, so I went back to Grant St. to attack the raised bed garden. My dad loaned me his drill to make removing the screws easier/quicker. In his infinite wisdom he also offered a hatchet and crowbar to knock the pieces of wood apart. Breaking stuff apart holds great appeal. It seems I now understand my nephews' inclination toward knocking down anything they build :)


In progress - busted down garden bed

After - breaking apart the roots and packed in dirt in the bed was for sure the hardest part - but voila! Done!


For those of you who I haven't yet complained to about it; our backyard is not just rife with your run of the mill weeds. We also have a bamboo problem. According to our old tenant, a "nutty professor" rented the 1st floor of our house for 20+ years and everyone suspects that he planted the bamboo. It is persistent & grows REALLY fast. I'm in the market for a loaner panda bear if anyone has any leads.....because they would eat the heck out of the bamboo! We are well on our way to backyard bliss. A long way to go to be sure, but we made some progress!


Ah! I almost forgot! Chris wanted to buy a gas powered lawn mower for our new house as soon as the weather warmed enough to warrant lawn mowing. I pushed for a "people powered" mower since I thought it would be easier to manage once the construction gets

underway. I won that battle, but Chris has now won the war! When we were at the house Saturday working in the yard, our neighbor gave Chris a "permanent loan" of his gas powered mower! Chris had Christmas in August! He is pretty happy with his new toy.

Sunday, August 16, 2015

Oh carpet, you seem endless

And you are time consuming to rip out. 
But, as I type this, 100% of the carpet that was in our house when we bought it, is now in the garbage. Please note- I hate adding huge amounts of trash to landfills - but the carpet really had to go. It was in such rough shape I didn't think anyone would want to use it for anything.

Here are the things I suspect some previous owner of our home thought when installing this carpet:
-Its durable!
-Its easy to clean!
-It is cozy!
-It masks construction quirks after the back room was added to the first floor!

Here are the things I think about the carpet:
-It is durable!
-It is impossible to make look clean!
-It looks a bit like it fell out of the ugly tree & managed to hit most of the branches on the way down.

So, feast your eyes on some before & afters :)
 In progress- 1st Floor - 1st Bedroom

 In progress- 1st Floor - 1st Bedroom - very serious business for Chris

In progress - 1st Floor - 1st Bedroom
Before- 1st Floor - 2nd Bedroom

After -1st Floor - 2nd Bedroom

After - 1st Floor - 2nd Bedroom
Before - 1st Floor - 3rd Bedroom (yes its off the kitchen & no it won't remain a bedroom in our plans!)

Before - 1st Floor - 3rd Bedroom - like the berber? Looks good, right?


In progress - 1st Floor - 3rd Bedroom - always looks worse before it looks better ;)
Almost done - 1st floor - 3rd bedroom - we love how pretty the wood is!
Almost done - 1st floor - 3rd bedroom - don't mind the mismatched wood, the badly patched wall, or the giant post. That's what our general contractor is for!
After- 1st Floor - Foyer - who knew the bottom step would be the worst carpet removal in the whole house?!?

After - 1st Floor Foyer - hard to tell....but under the green tile & black adhesive stuff is wood flooring....the big question is; is is salvageable??