Our House

Our House
Before: House. After: Home!

Thursday, November 19, 2015

A few things left to demolish & the rebuilding has officially begun!

The guys were back at demolition again this week!
Where did the ceiling go? Into the dumpster!
Honestly - there are about 5 places in the house that have not been destroyed so far! Who knew how extensive this part of the project would be?? Clearly not me :) Regardless of my surprise, I continue to be happy with the work the guys are doing. 

I have a clear view from the 2nd floor up the rafters in the attic now - which I wasn't expecting! The ceilings have been removed throughout much of the first floor & second floor. Almost all of the walls have been removed to the studs, which was quite the project given the walls were originally plaster.
This is the best view of the attic I've had yet. I have never been up there!

Today when we met with our contractor, the guys had dug holes to get ready to pour the concrete piers that will hold up our new side & back porches.........AHHHHHHHH the work on building the new parts of the house has officially started as of today: November 19! 
Let the work begin! This hole (which will be
filled with concrete) marks the first tiny
little step in making the house new! 

Tuesday, November 17, 2015

Demo & Dumpster Delivery

Seriously. Joy.
How could I ever have anticipated the sheer joy I felt when I received this text from our contractor?!? Our dumpster arrived the first week in November! Yay! The debris that has been building for several weeks will now find a happy home in the backyard's newest purple addition!
We're pretty happy with our Northwestern purple dumpster!


A few more photos of what the demo crew has been up to......

It only took 1 work day for the new dumpster to be almost full!

And now it is really full.....2 working days to clear out the
giant debris piles that had accumulated.

1st floor view from the dining room through the wall into the
future kitchen (on the right) and the future rehabbed bathroom
(on the left)

2nd floor- view over the demo debris pile from the dining room (future
2nd bedroom) into the kitchen (future master bedroom) into the sun porch
at the back of our house!

Surprise! The porta potty is here! We have all
your bathroom needs covered! If your bathroom
needs don't involve running water.......or indoor
plumbing. Its fancy. Trust me.

Monday, November 16, 2015

Permits & Halloween

Hip hip hooray for our beautiful building permit! As is the case with many home construction things......the permit application process took longer than anticipated. We were told to assume 4-8 weeks for our application to be approved. Well, 11 weeks later; we are the happy holders of the most precious piece of green cardstock I've ever laid eyes on!
Check out that flash of green in the front window!! YESSSSSSSS!!
We got our permit just in time for Halloween, which made me quite happy. We had been informed by our neighbors that Halloween is "kind of a big deal" on our block and in our small neighborhood. I bought 2 giant bags of candy at Costco & made plans to drink wine & pass it out to our soon to be neighbor kiddos. Chris reminded me that it would be pretty irresponsible to pass out candy at our part way demolished house without permits in the window......he's very smart. It would've been dumb! The permit came through Friday the 30th, so just in the nick of time!
Chris is as excited as I am!

We came prepared for the
neighborhood trick or treaters...
but once the sun set & the temp dropped, we left....
it got too cold! 

Bit by glorious bit, we inch ever closer to our forever home!


Saturday, October 17, 2015

Demo Days 5 & 6 - The Walls Come Tumbling Down

I mean, really, they are. The walls are dropping like flies! Two more days of demolition this week meant such eye candy for Chris & me. 

Day 5 saw the wall between the 1st floor kitchen & 3rd (back) bedroom come down. The wall between the 1st floor 2nd bedroom & back stairs came apart, just enough to look through. The east wall of the first floor kitchen lost its plaster. The garbage continues to pile up in epic fashion; we're still playing a waiting game with the permits......and the dumpster. We brought some crowbars over to the house to go on a bit of a treasure hunt on the 2nd floor. We were hoping that someone had stashed (& then forgotten about) bars of gold or boxes of money in the built in cabinet accessed from the bathroom. The doors to the cabinet were painted shut; so Chris knocked them in. No treasure. Sort of disappointed :( Its always fun to break stuff though!
You can see straight through the
1st floor from front to back!
Chris wielding the crowbar


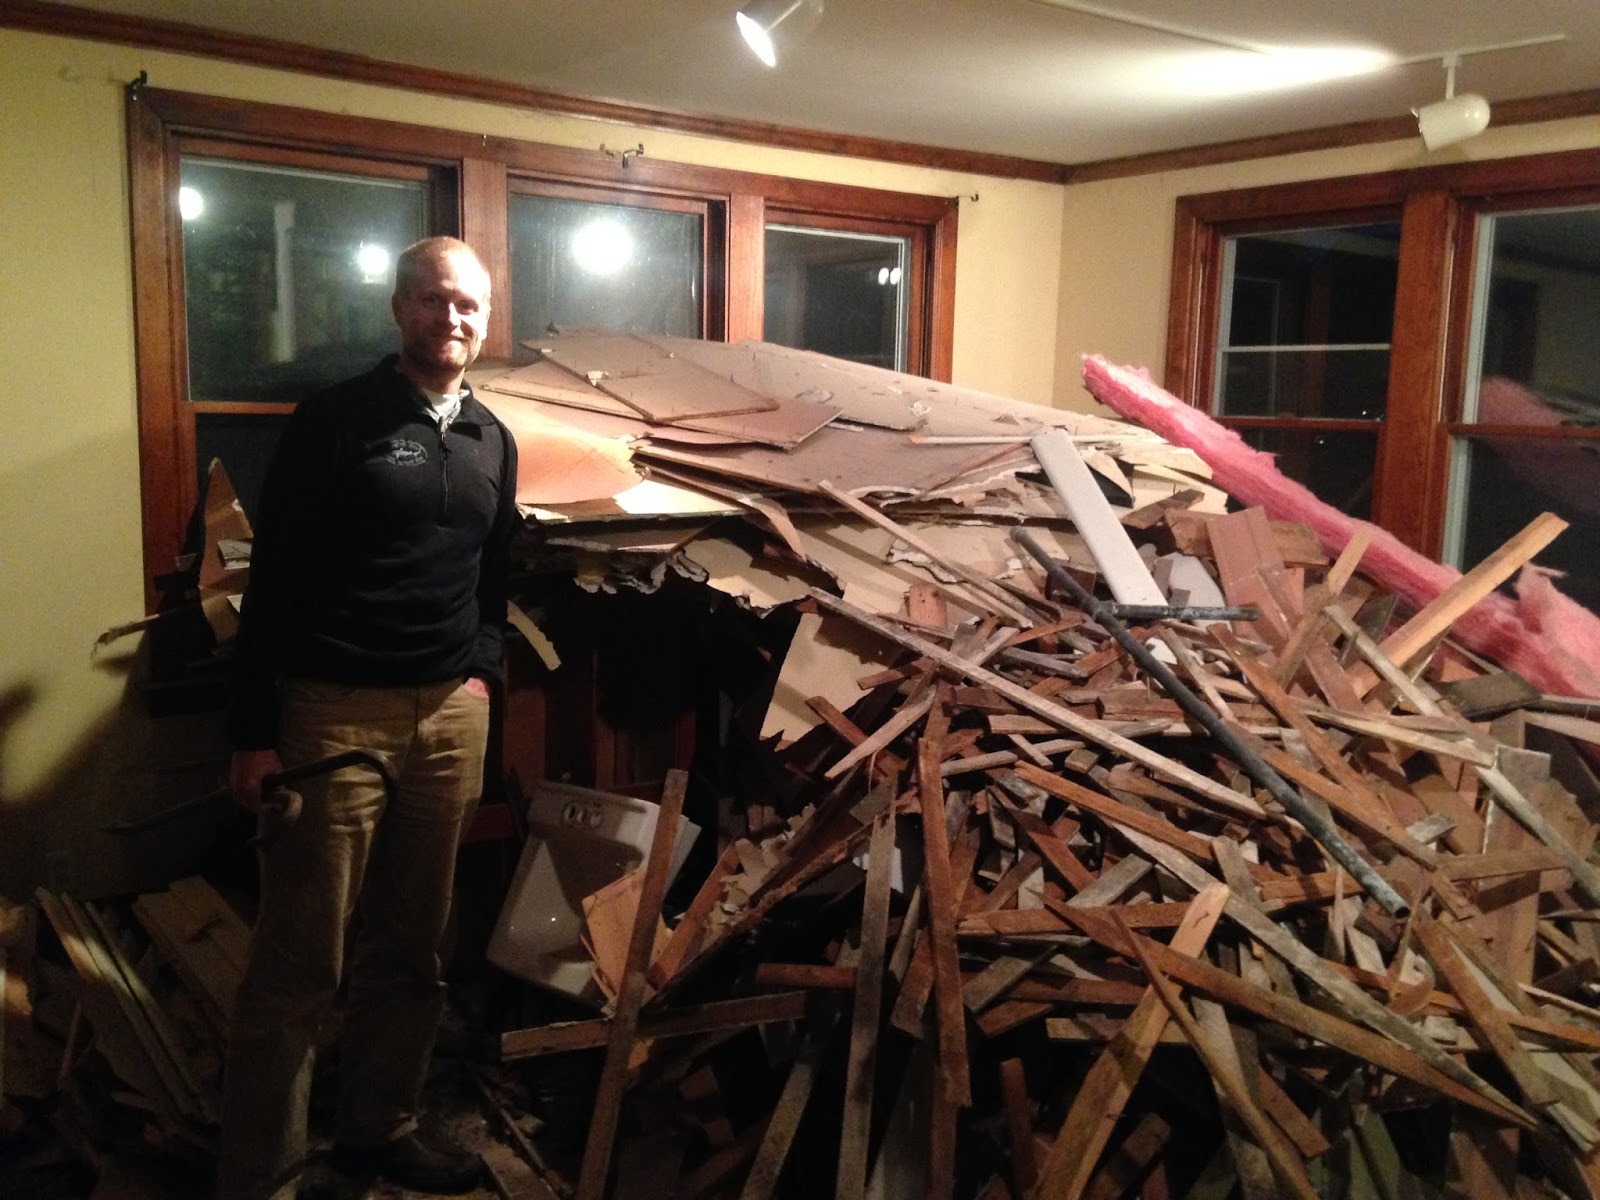
The debris pile keeps growing in our future family room
Our living room rocks both a stove & fridge.
Oh & some sinks.

Just the right size to peek through to the back stairwell

Day 6 was even more dramatic. The back stairs are completely gone. Giant hole from the 2nd floor down to the basement! The walls between the 1st & 2nd floor 2nd bedrooms and the back stairwell are gonezo! Its insane. We can now look from the top of the front stairs all the way back to the back wall of the house! We can get a sense for the size/shape of our future kitchen on the 1st floor & our bedroom on the 2nd floor. The debris from the demo is getting comical, if it wasn't already. There are piles everywhere! I continue to be so happy with the guys doing the work. They've kept things as tidy as is possible given our dumpster-less situation. They continue to sweep up at the end of each day. Its the little things, right?
We love the treasure hiding in the walls. This page from the
"Chicago Evening American" is dated Tuesday
May 8, 1928. That is a really long time ago!

Chris pondering the 2nd floor through
the hole where the back stairs had been. Note the piles...
growing, growing, growing.

The old 1st floor kitchen was on the left
Chris is standing where the closet for the 2nd bedroom used to be.
Feeling on top of the world on the "pantry platform"
From my perch at the back of the 2nd floor I can see
down through the old stairwell into the basement!

View from 2nd floor kitchen pantry down through the floor
all the way to the basement!


Wednesday, October 7, 2015

Demolition Day 4 - Back Stairs, Head Knocker, 2nd Floor Kitchen

Seriously, this demolition is just about the best thing in our lives right now.
It is a concrete sign that Grant St will in fact, despite all the waiting, become our home sometime (relatively soon we hope!). 

There were 3 guys working in the house yesterday, they accomplish so much wonderful destruction every time they come. This part is slightly addictive & I assume the next phase, when things are being built, will find us similarly obsessed with evening visits to see the progress.

Demolition day 4 saw the removal of the back stairs, major work on Chris' future office, the removal of the dreaded head knocker on the front stairs, and huge work on the 2nd floor kitchen (our future bedroom).

Enjoy the photos! We've been enjoying wandering around the house seeing all the insanity demolition brings.
Selfie in our future bedroom!
Presumably we won't take selfies here once it is our actual bedroom.....
Hanging out in our future master bathroom, casually looking
through the wall of what used to be the 2nd floor kitchen.

Hahahhahahah. Look at that pile of rubble!
We'll have a dumpster once we have permits.
For now, these piles are really funny to me.
This is the 2nd floor kitchen; our future bedroom.
Cheers to Chris' future office!
Goodbye to the headknocker on the front steps
(which was the closet) & the south wall!
Hip hip hooray! Au revoir to the headknocker!
The dark line at the top of the photo shows what used to be the headknocker.
Not there anymore, which makes the stairway feel airy & light & wonderful!

Ah! There is no longer a wall to the 2nd floor
1st bedroom! This room is Chris' future office.

Check out the outline of the steps on the right of the photo.
They are gone!
Only the slats that supported the plaster beneath remain!

View from the first floor landing up the back steps.
Same as above; look to the top/right of the photo to
see the outline of where the stairs used to be. It is wild.


Demolition Days 2 & 3: 1st Floor Bathroom and Kitchen

 Man, this is an incredible part of this process! Chris & I have been so excited to get over to the house every time we know guys have been in it smashing stuff apart. We missed visiting last week Friday because we were out of town - so this post covers 2-3 guys work over the course of 2 days! They were busy busy busy! 

Check out the photos - perhaps you will have the same reaction we did; which was "holy f-ing s*@#!!" We said that out loud an awful lot. Though, to be clear, we are so happy with this stage of the project. The guys are conscientious & have left the house in as much order as possible (aka, piled/bagged garbage, swept up each day, left 1 functioning bathroom :).
Where did the 1st floor kitchen go?!?
You can now walk through the wall into the 2nd bedroom closet
(look for the butterflies used to decorate the closet wall)! 
We are so happy the (maybe) tin ceiling has survived this far into the demo.
We hope it will survive & be our future mudroom's ceiling.

1st Floor bathroom has officially been gutted!

Well, this is where the blue bathtub used to be....that is the basement floor showing through!
Everyone loves a hole in their floor; right? Its the hot new thing!


View from the living room into the dining room & through
the wall into what was the 1st floor kitchen and will become our mudroom.
The blue bathtub is in pieces on the 1st Floor 2nd Bedroom Floor...
This is the sight of our future kitchen!


Something about a toilet & sink in Chris' future man cave is really amusing.

Friday, October 2, 2015

Demolition Day 1 - HOORAY!

I am sure everyone is glad to know our project is "officially" underway (so you won't need to hear me say "we are at a standstill" when you ask me how the project is going :)!

Before:1st floor bathroom  (Eventually) After: Gut rehab
OK, if we are going to be technical about it; we don't exactly have the pesky permits- but - at least the demolition has begun. It is ridiculous how happy this step makes me. Somehow this feels more official than any of our DIY demo has.

Handsome husband in the now defunct 1st Floor kitchen!


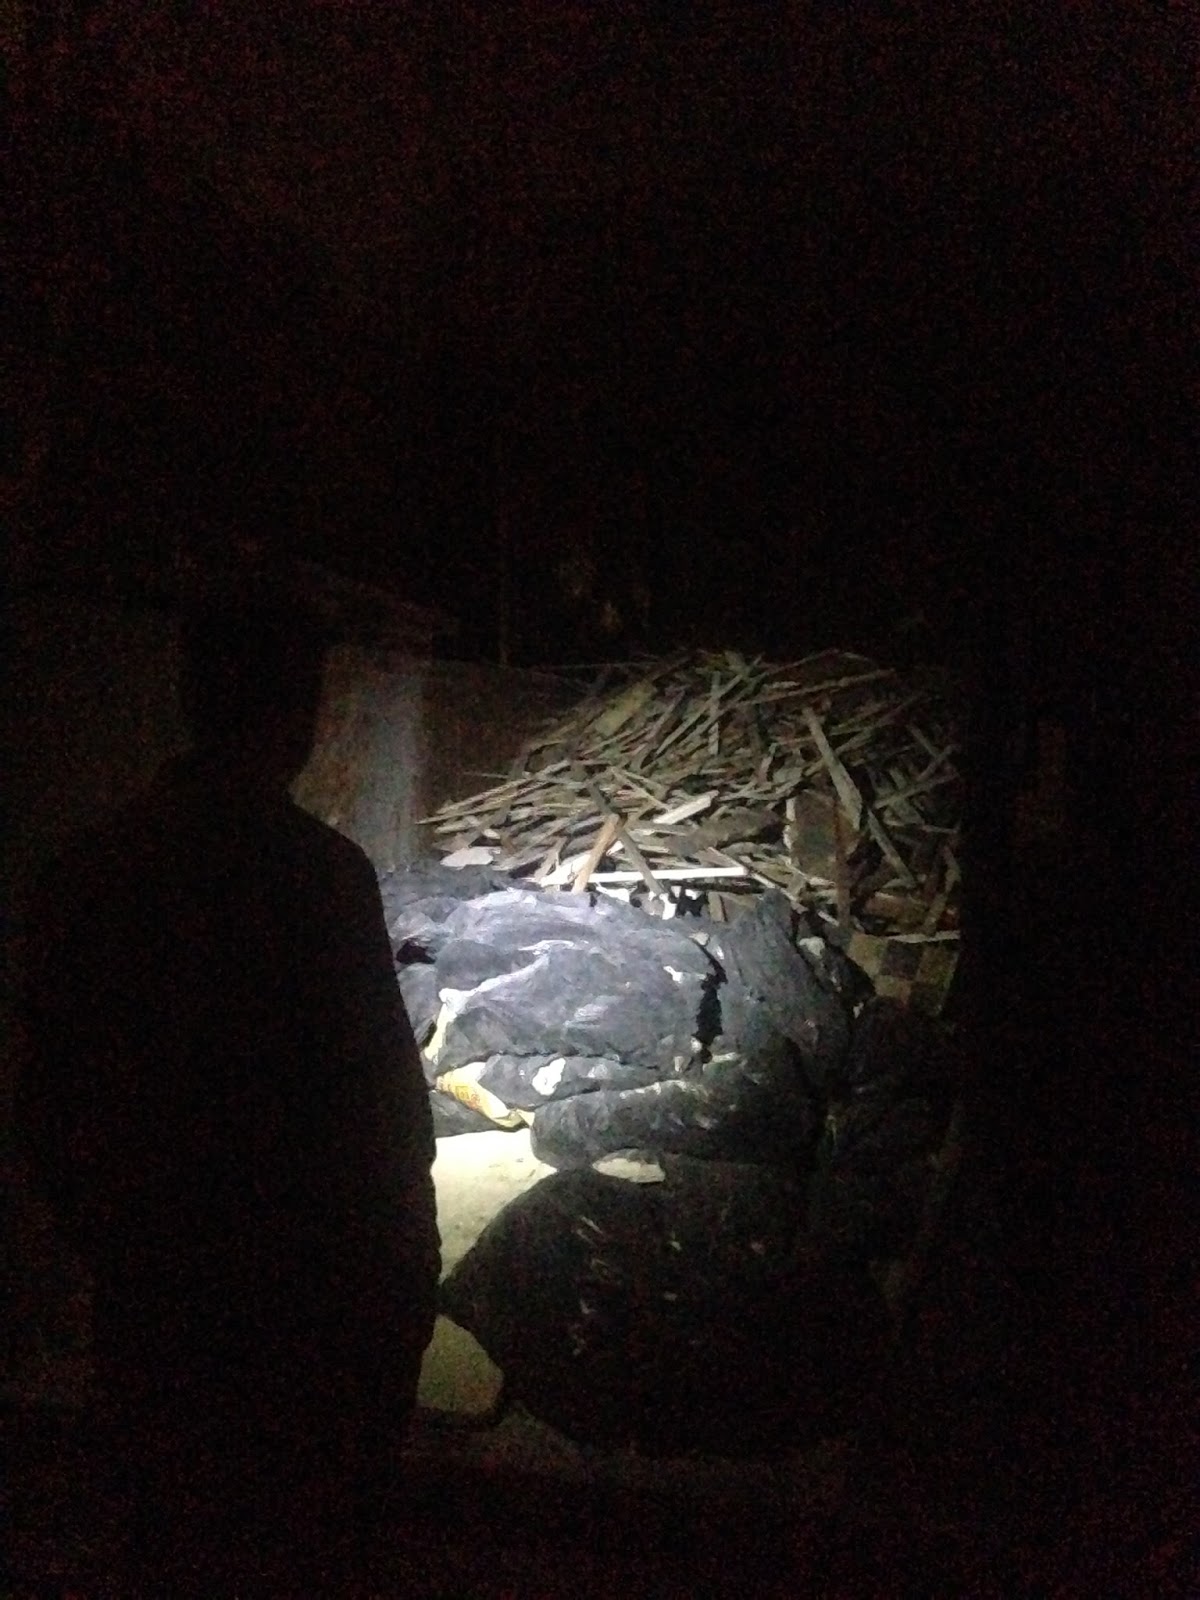
I'll let the photos explain why! This is the work of one guy, for one day. I also didn't get a photo of the holes in each wall that will come down........but they are there - exploratory work? Marking the ones that will go for the next crew who comes in? Who knows- but Chris & I had fun shining our flashlights through them & talking through them. Yes, we were incredibly pleased with this development!
Casually posing in the garbage heap in our future family room

Who doesn't love a stove & sink in their future family room??


Before:1st floor 2nd bedroom. (Eventually) After: part of our kitchen. Sweet hole in the wall, huh?

Before:1st floor bathroom(Eventually) After: Gut rehab

Before:1st floor  1st bedroom (Eventually) After: Man Cave

Before:1st floor Kitchen (Eventually) After: Our mudroom